

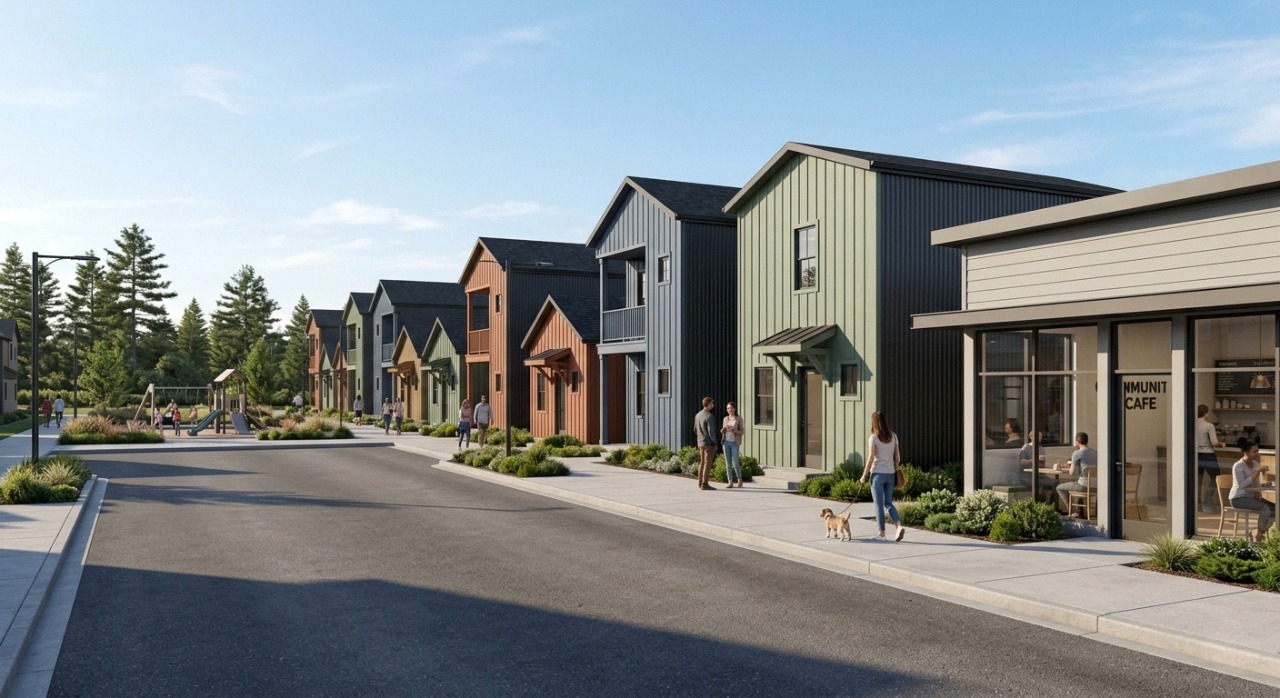
Discover our pipeline of sustainable tiny modular communities transforming housing across British Columbia.
A 5-Acre Grid System Designed for Extreme Affordability, Architectural Dignity, and Rapid Scalability Across British Columbia.
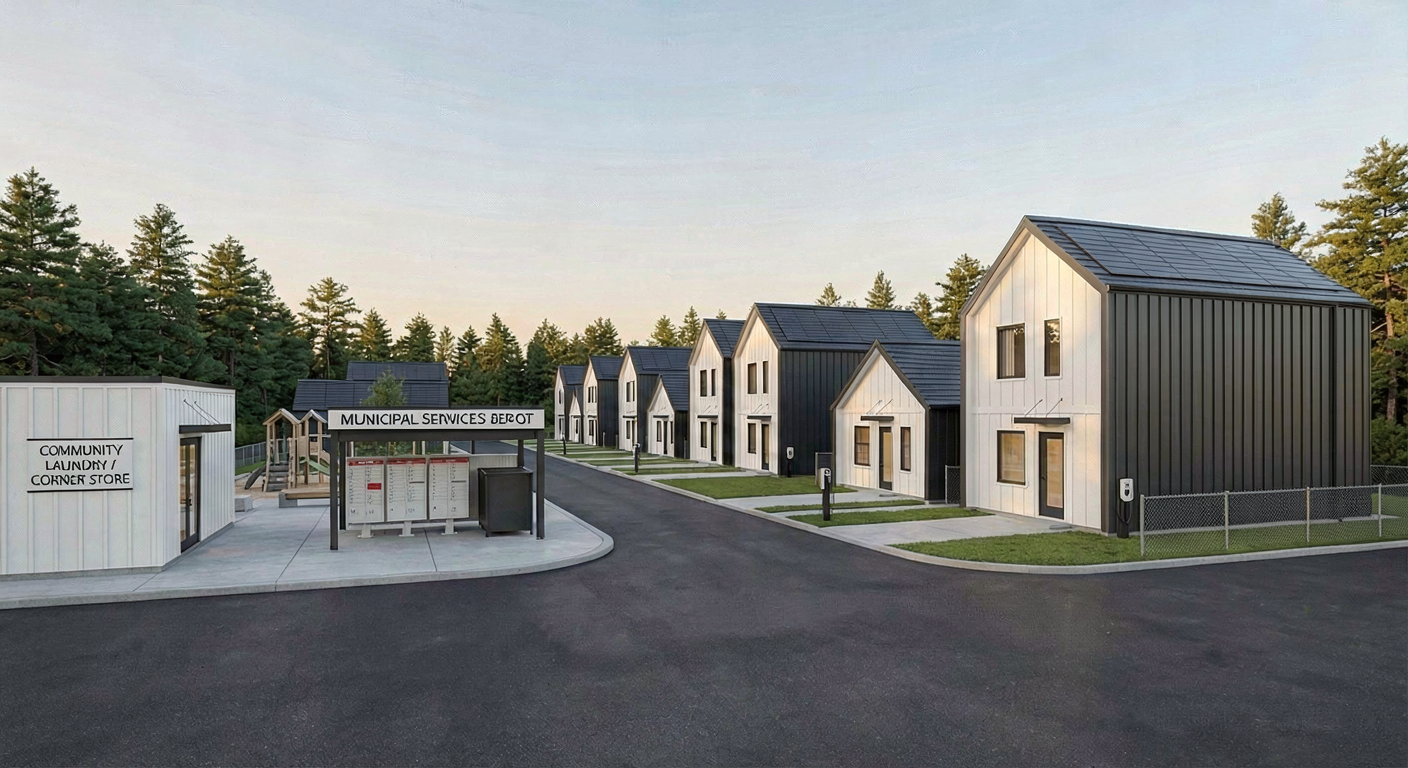
A high-density, hyper-affordable, yet premium-feeling prefabricated modular home community designed specifically for British Columbia. The community delivers the dignity of individual detached homeownership — complete with private driveways, personal pocket yards, and traditional cottage curb appeal — while leveraging extreme manufacturing efficiencies and strict grid zoning.
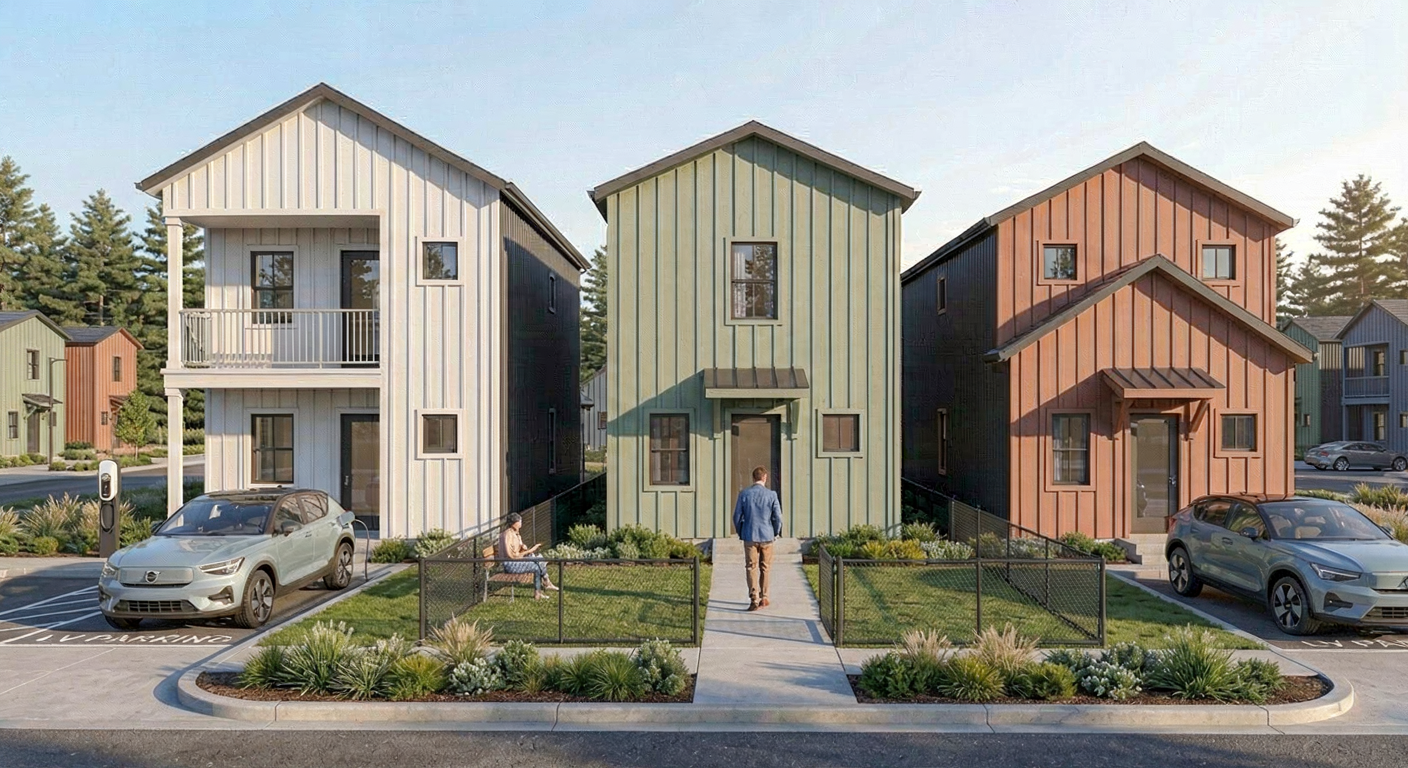
All 4 models feature an identical 16-foot width profile, locking in site planning early. Every lot is identical, allowing layout changes even after civil underground utilities are trenched.
Every home lot boundary is exactly 16 feet wide. Frontages are split mathematically: an 8-foot concrete driveway on one side, an 8-foot grass yard strip on the other, framed by chain-link privacy fencing.
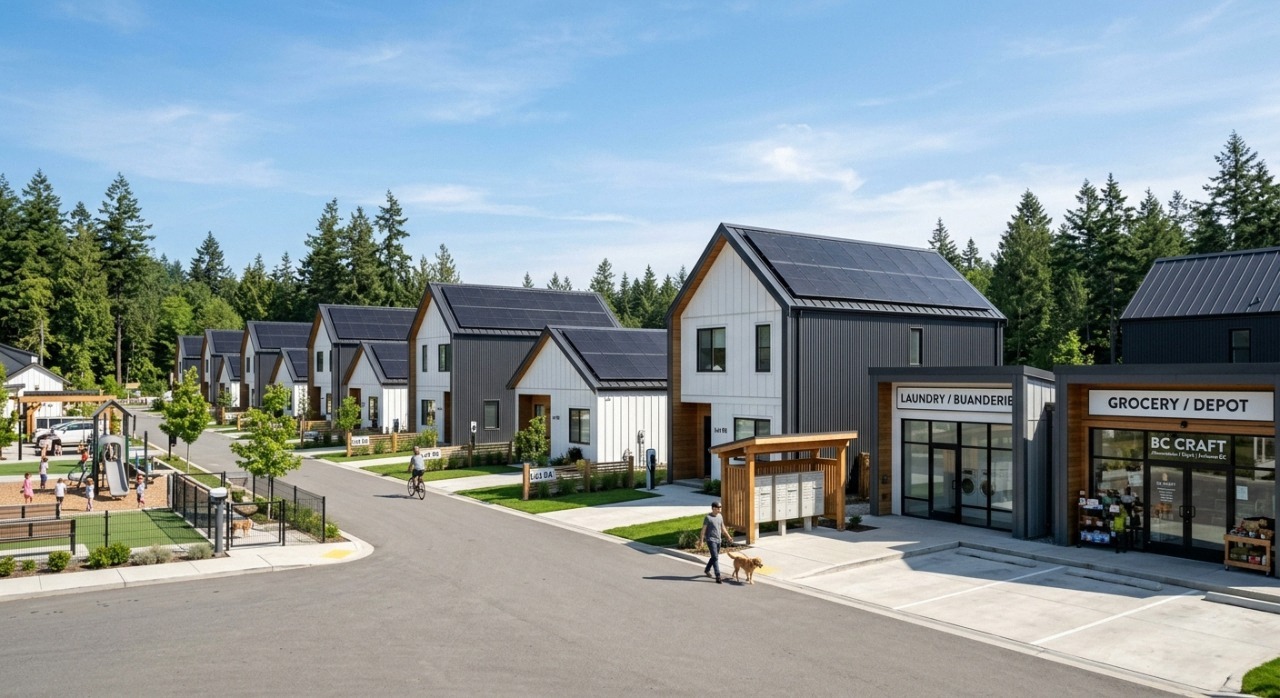
All homes feature a steeply pitched classic gabled roofline for BC coastal rain and mountain snow loads. Roofs are fully composed of Building-Integrated Photovoltaics (BIPV) — seamless black solar tiles.
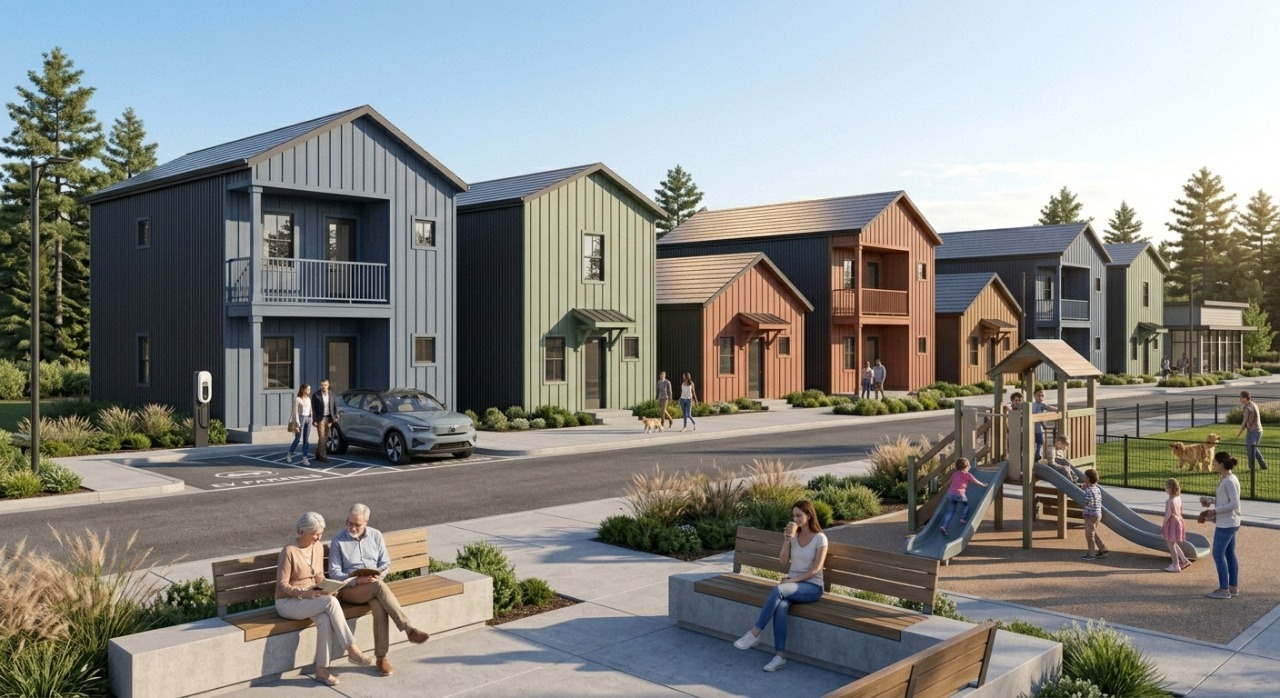
Vertical stacking of 1.5 and 2-story models dramatically reduces roof-to-wall heat loss. Every unit includes a Tier-1 cold-climate ductless mini-split heat pump and select lots integrate Level-2 EV charging.
The Flanks (Industrial Core): Long hidden side-walls clad entirely in durable, cost-effective dark charcoal/grey vertical corrugated metal panels.
The Front Facades (Dynamic Color Palette): Narrow street-facing 16-foot walls utilize premium vertical board-and-batten siding with a strategically curated mix of cool and warm color variations — warm sage, muted slate blue, deep navy, terracotta, and soft off-whites.
Because each house size features a different design — smaller homes with entry canopies, larger homes with second-story balconies — and heights alternate, the streetscape will have a beautiful, staggered architectural rhythm.
This breaks any uniform "trailer park" or "military housing" monotony, making the neighborhood look custom-built while maintaining extreme manufacturing efficiency.
Every RavenRock community is designed with a dual ethos: the timeless elegance of classical architecture and the urgent responsibility of environmental stewardship. Our homes aren't just places to live — they're statements of what's possible when design serves both people and planet.